
How the Project Usually Moves From Planning to a Finished Storage Space
The closet installation process from design to completion usually starts with measuring the space, talking about storage needs, and choosing a layout that fits daily life. After that, the design is finalized, materials are selected, and the build begins. Last comes the install, small adjustments, and a final check to make sure everything works well. If you want a smooth job in Atlanta, GA, it helps to follow each step in order instead of rushing into cutting or mounting parts too soon.
What You Need Before Starting
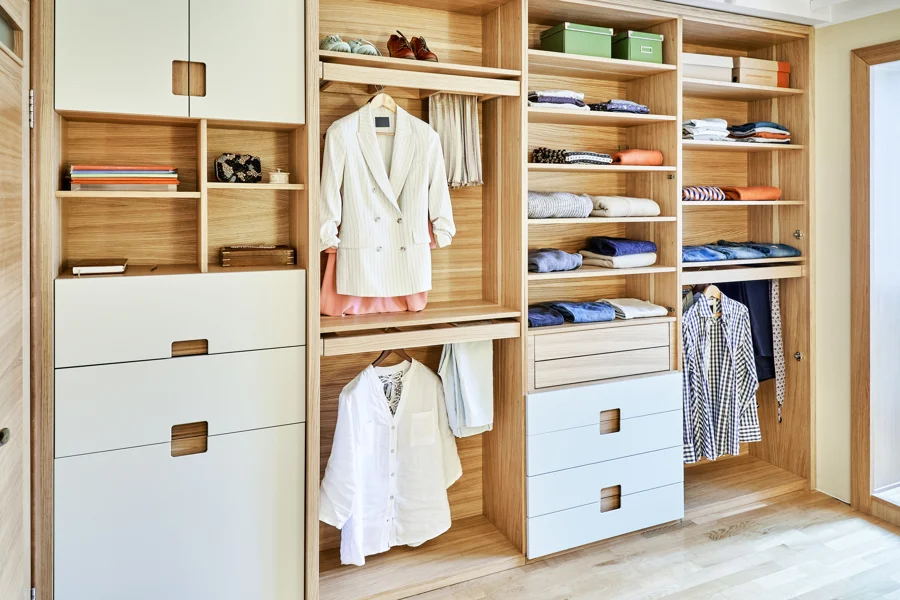
Good planning makes closet installation easier and cleaner. Before any shelves or rods go on the wall, you need a clear idea of how the closet will be used. A main bedroom closet may need more hanging space. A hall closet may need bins, hooks, and room for bulky items. A kid’s closet may need lower rods and shelves they can reach.
You also need simple details about the room. These include wall width, ceiling height, door swing, baseboards, outlets, and any trim that could affect the fit. This is also the time to think about the service category keyword and how the project fits with other storage or home improvement goals. If the design does not match the room, even strong materials will not fix a poor layout.
- Measure each wall more than once
- Check for uneven floors or walls
- Decide what items the closet must hold
- Pick finishes and hardware early
- Set a realistic install day plan
Step-by-Step Process
Most closet installation projects follow the same basic path. Each step helps prevent delays and wasted materials.
-
Start with a consultation or planning session. This is where the goals are set. You may want more shoe storage, a better place for folded clothes, or less wasted vertical space.
-
Measure the closet carefully. Width, depth, and height all matter. Corners, vents, and access panels matter too.
-
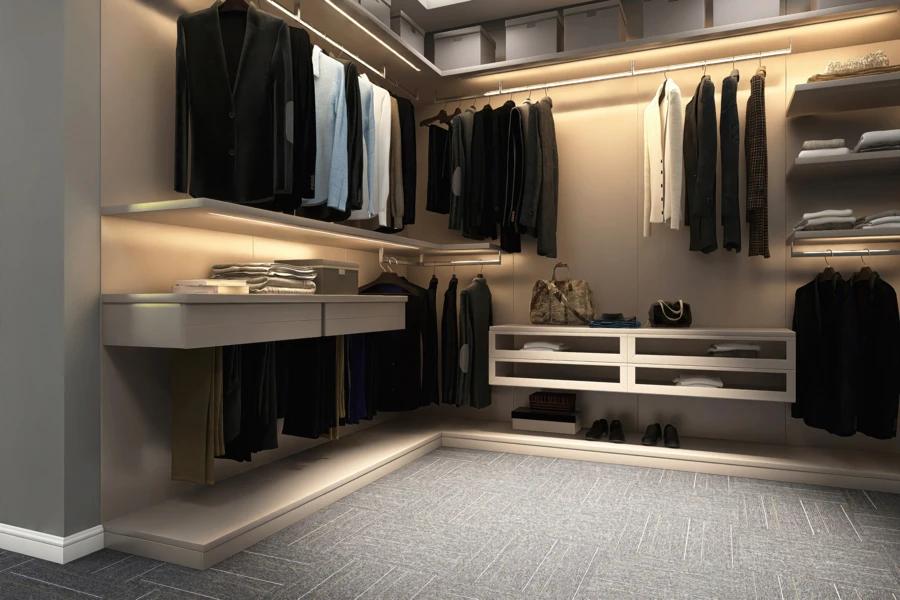
Create the layout. This may include double hanging rods, drawers, shelves, cubbies, or built-in hampers. The layout should match what you own now and leave some room for later.
-
Choose materials and finishes. Some people want a basic white system. Others want wood tones, soft-close drawers, or stronger hardware for heavy use.
-
Prepare the area. Old wire shelving may need removal. Walls may need patching. The floor should be clean and clear before parts arrive.
-
Cut and organize the parts. Panels, shelves, rods, and trim often need to be staged in order before the install starts.
-
Install the main supports and vertical panels. These create the frame of the system and must be level and secure.
-
Add shelves, rods, drawers, and accessories. This is where the closet starts to look finished and useful.
-
Make final adjustments. Doors, drawer fronts, rods, and shelf spacing may need slight changes for a better fit.
-
Do a final walkthrough. Check stability, function, finish quality, and ease of use before calling the job done.
Common Mistakes to Avoid
One common mistake is designing for looks only. A closet can look neat on paper but fail in daily use. Too many shelves and not enough hanging space is a frequent issue. Another mistake is skipping exact measurements. Even a small error can throw off panel spacing or block a door.
People also forget about wall condition. If drywall is weak or uneven, supports may not hold the way they should. Another problem is buying parts before the design is settled. That can lead to returns, wasted cuts, and pieces that do not work together. Rushing the finish stage is another issue. Small alignment problems stand out in a closet because the space is tight and every line is easy to see.
When to Call a Professional
Some simple systems are fine for handy homeowners, but many jobs are better left to a pro. If the closet includes custom drawers, floor-to-ceiling panels, tricky corners, or heavy storage needs, help can save time and stress. A professional is also helpful when the room is out of square, the walls are uneven, or the design needs to make the most of a small space.
Custom closet installation often looks simple from the outside, but the fit and support work behind the scenes take skill. If you want built-in storage that looks clean and lasts for years, pro help can make a big difference. This is also true if you are updating more than one closet at the same time or trying to match an existing style in the home.
Final Recommendation
For the best result, start with a clear plan, accurate measurements, and a layout built around real daily use. A smart closet installation process saves space, cuts clutter, and makes the room easier to use every day. If you want help with design ideas, material choices, or a full install, we invite you to call (770) 536-5675. Our team at Finishing Touch Interior Carpentry LLC can guide the project from the first sketch to the final shelf. If you are in Atlanta, GA, we can help you build a closet that fits your home and your routine.